
2026
Aureline Technical Report
Landscaping
Engineering
Foundations
The report needed to demonstrate that Aureline could physically exist without losing the qualities that defined the design.
The technical report was never intended to function as a separate engineering document. Its purpose was to show that Aureline could be constructed realistically while maintaining the experiential, ecological and narrative ambitions established throughout the project. This meant integrating landscape architecture, structural engineering, material specification, environmental systems, accessibility, drainage, ecology and construction sequencing into one coherent technical framework. The report essentially answered a single question: how can Aureline be built without compromising the qualities of movement, observation, ecological sensitivity and spatial openness that shaped the design. This integration ensured that technical decisions were always understood as part of the landscape rather than external constraints.

Balance
Every technical decision had to negotiate between conceptual lightness and structural durability.
The design balanced two opposing requirements. On one side were lightness, openness, minimal visual impact and ecological sensitivity. On the other were structural stability, durability, maintenance, British Standards and buildability. This tension shaped almost every technical resolution. The elevated boardwalk needed to feel open but remain structurally robust. The reflective fountain needed to be shallow enough for safety but deep enough to create a clear reflection. Planting needed to be ecologically rich but maintainable. The material palette needed to be restrained but durable. This balance ensured that Aureline remained both conceptually coherent and technically credible, allowing engineering logic to reinforce rather than dilute the design intent.


Structure
The elevated boardwalk became the central technical system around which the rest of the landscape was organised.
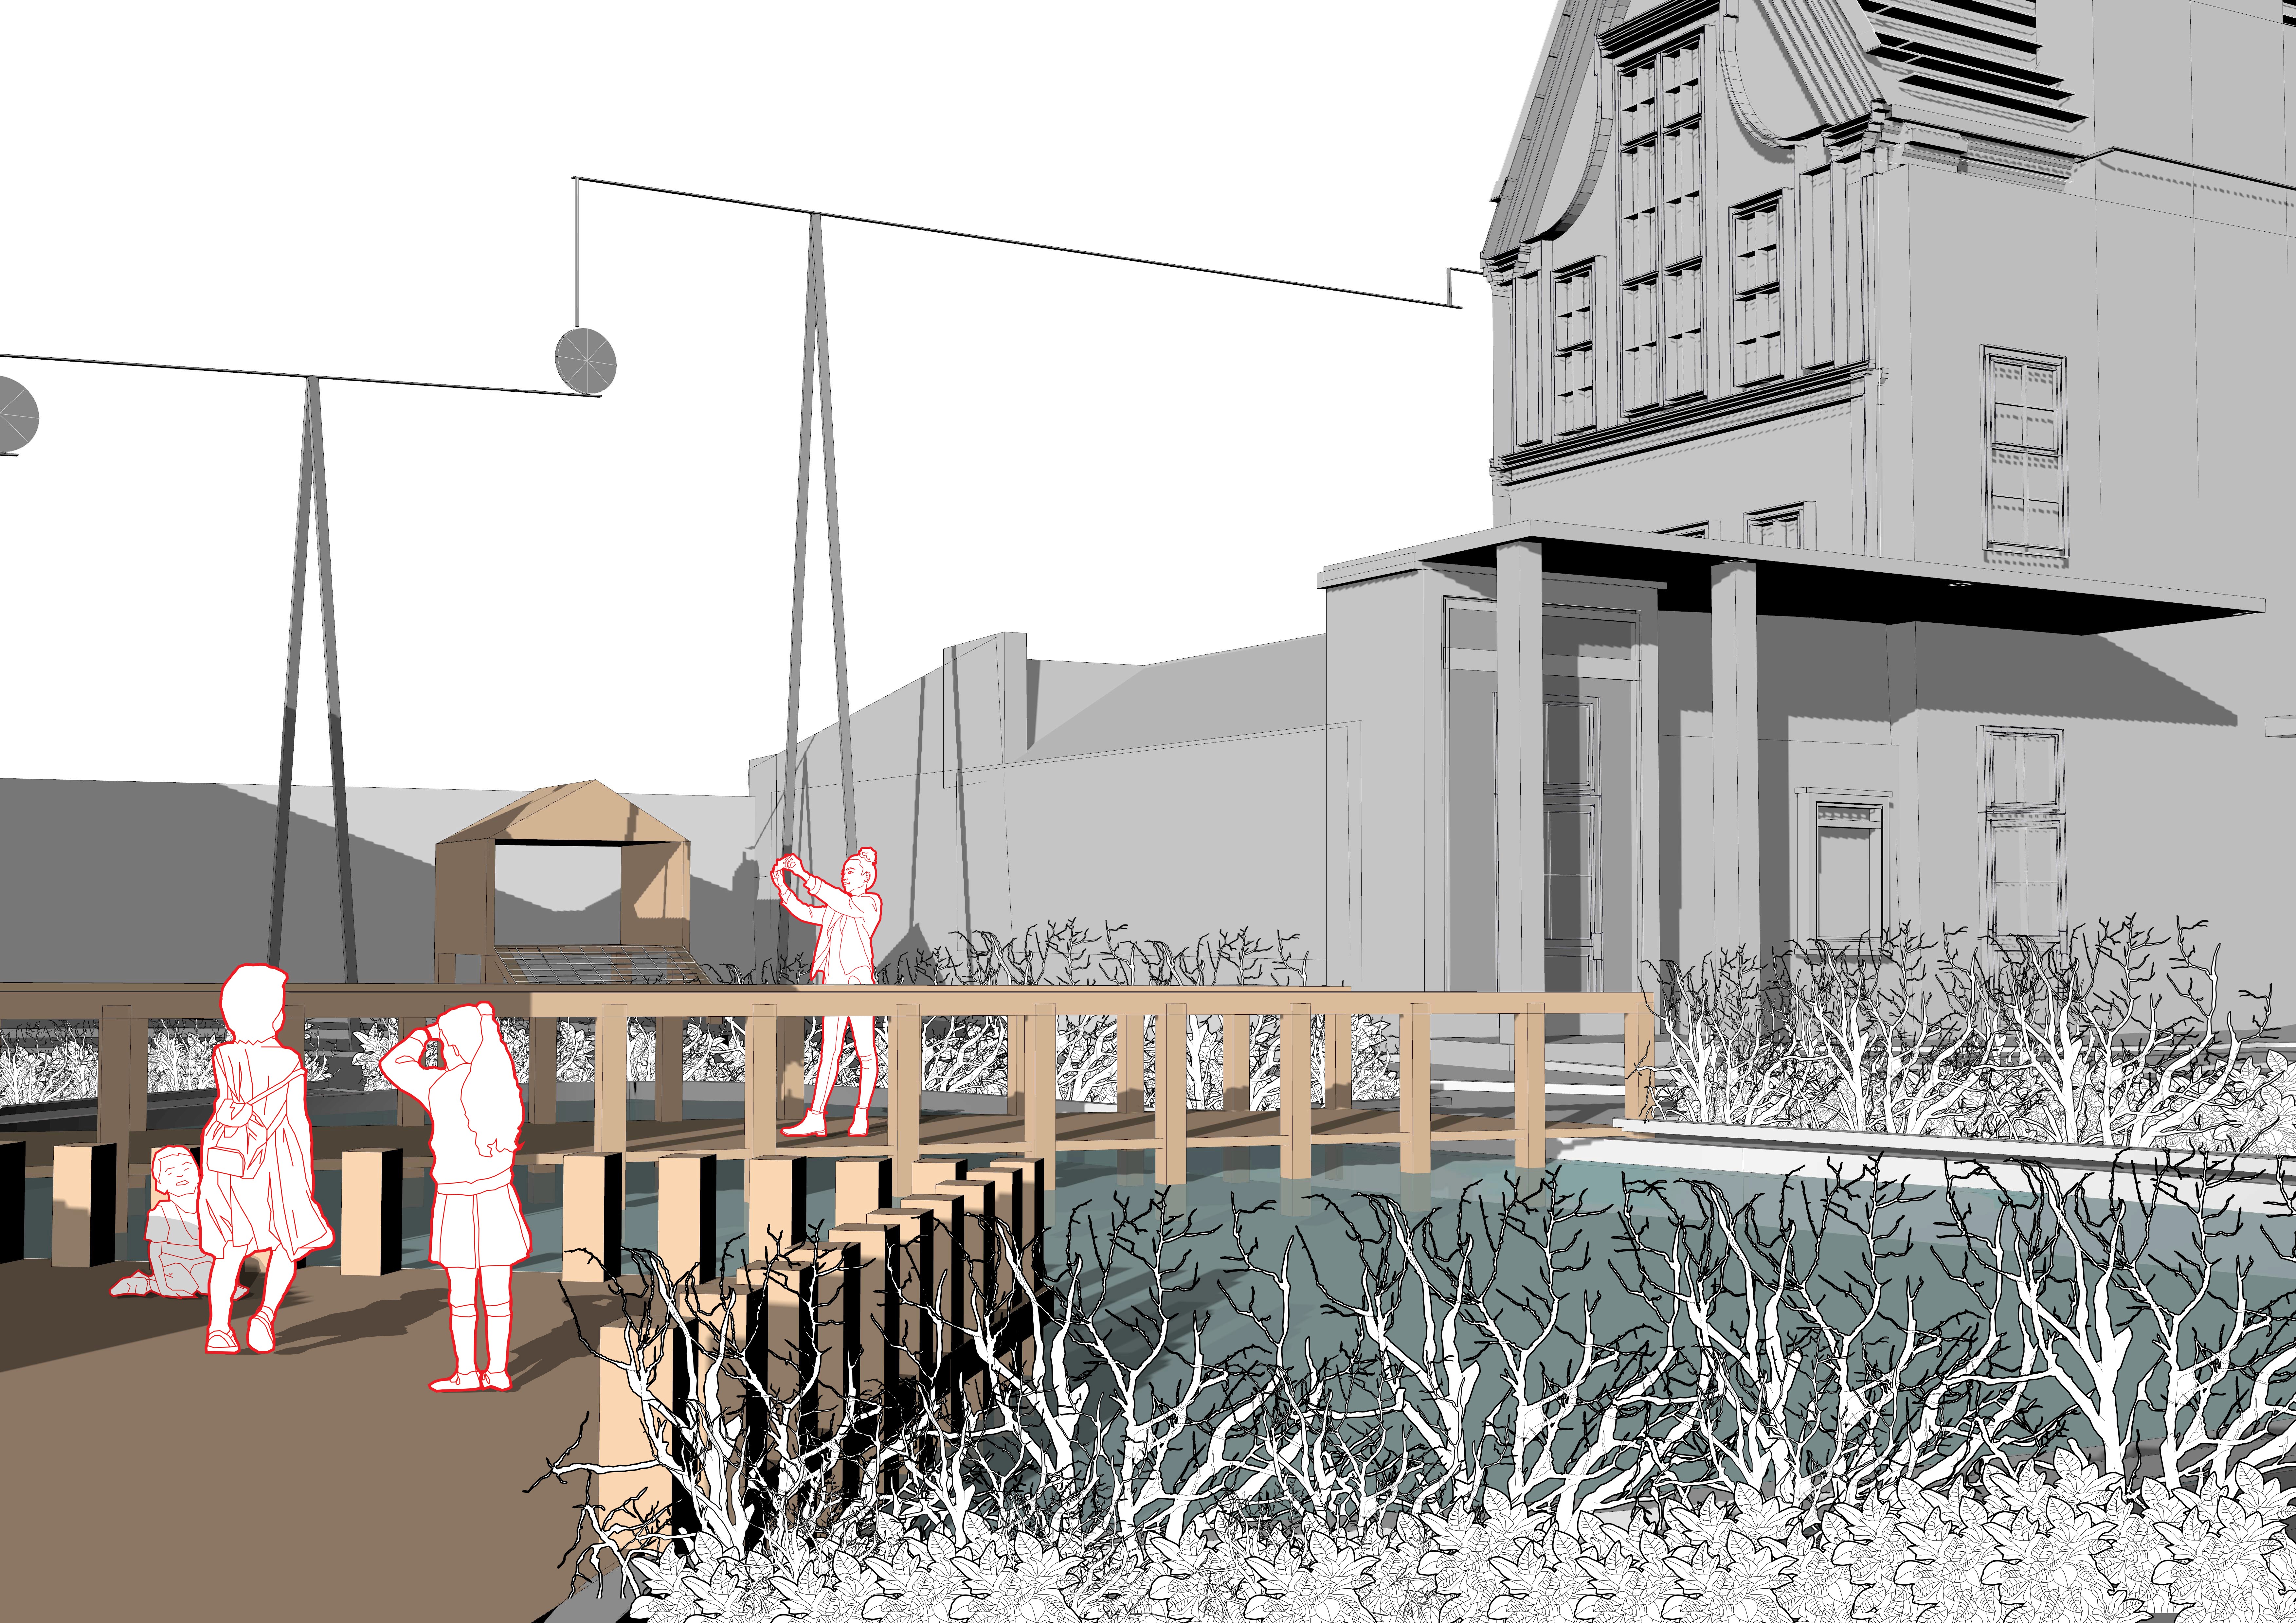
The boardwalk was treated as circulation, viewing platform, ecological bridge, social infrastructure and structural intervention rather than simply a path. Its elevation preserved ground ecology, improved accessibility and established a continuous narrative route through the landscape. The tripod support system replaced conventional columns to reduce visual mass, minimise ground disturbance and reinforce the architectural language established throughout Aureline. Decking, beams, rails and balustrades were specified to maintain openness while meeting safety and durability requirements.
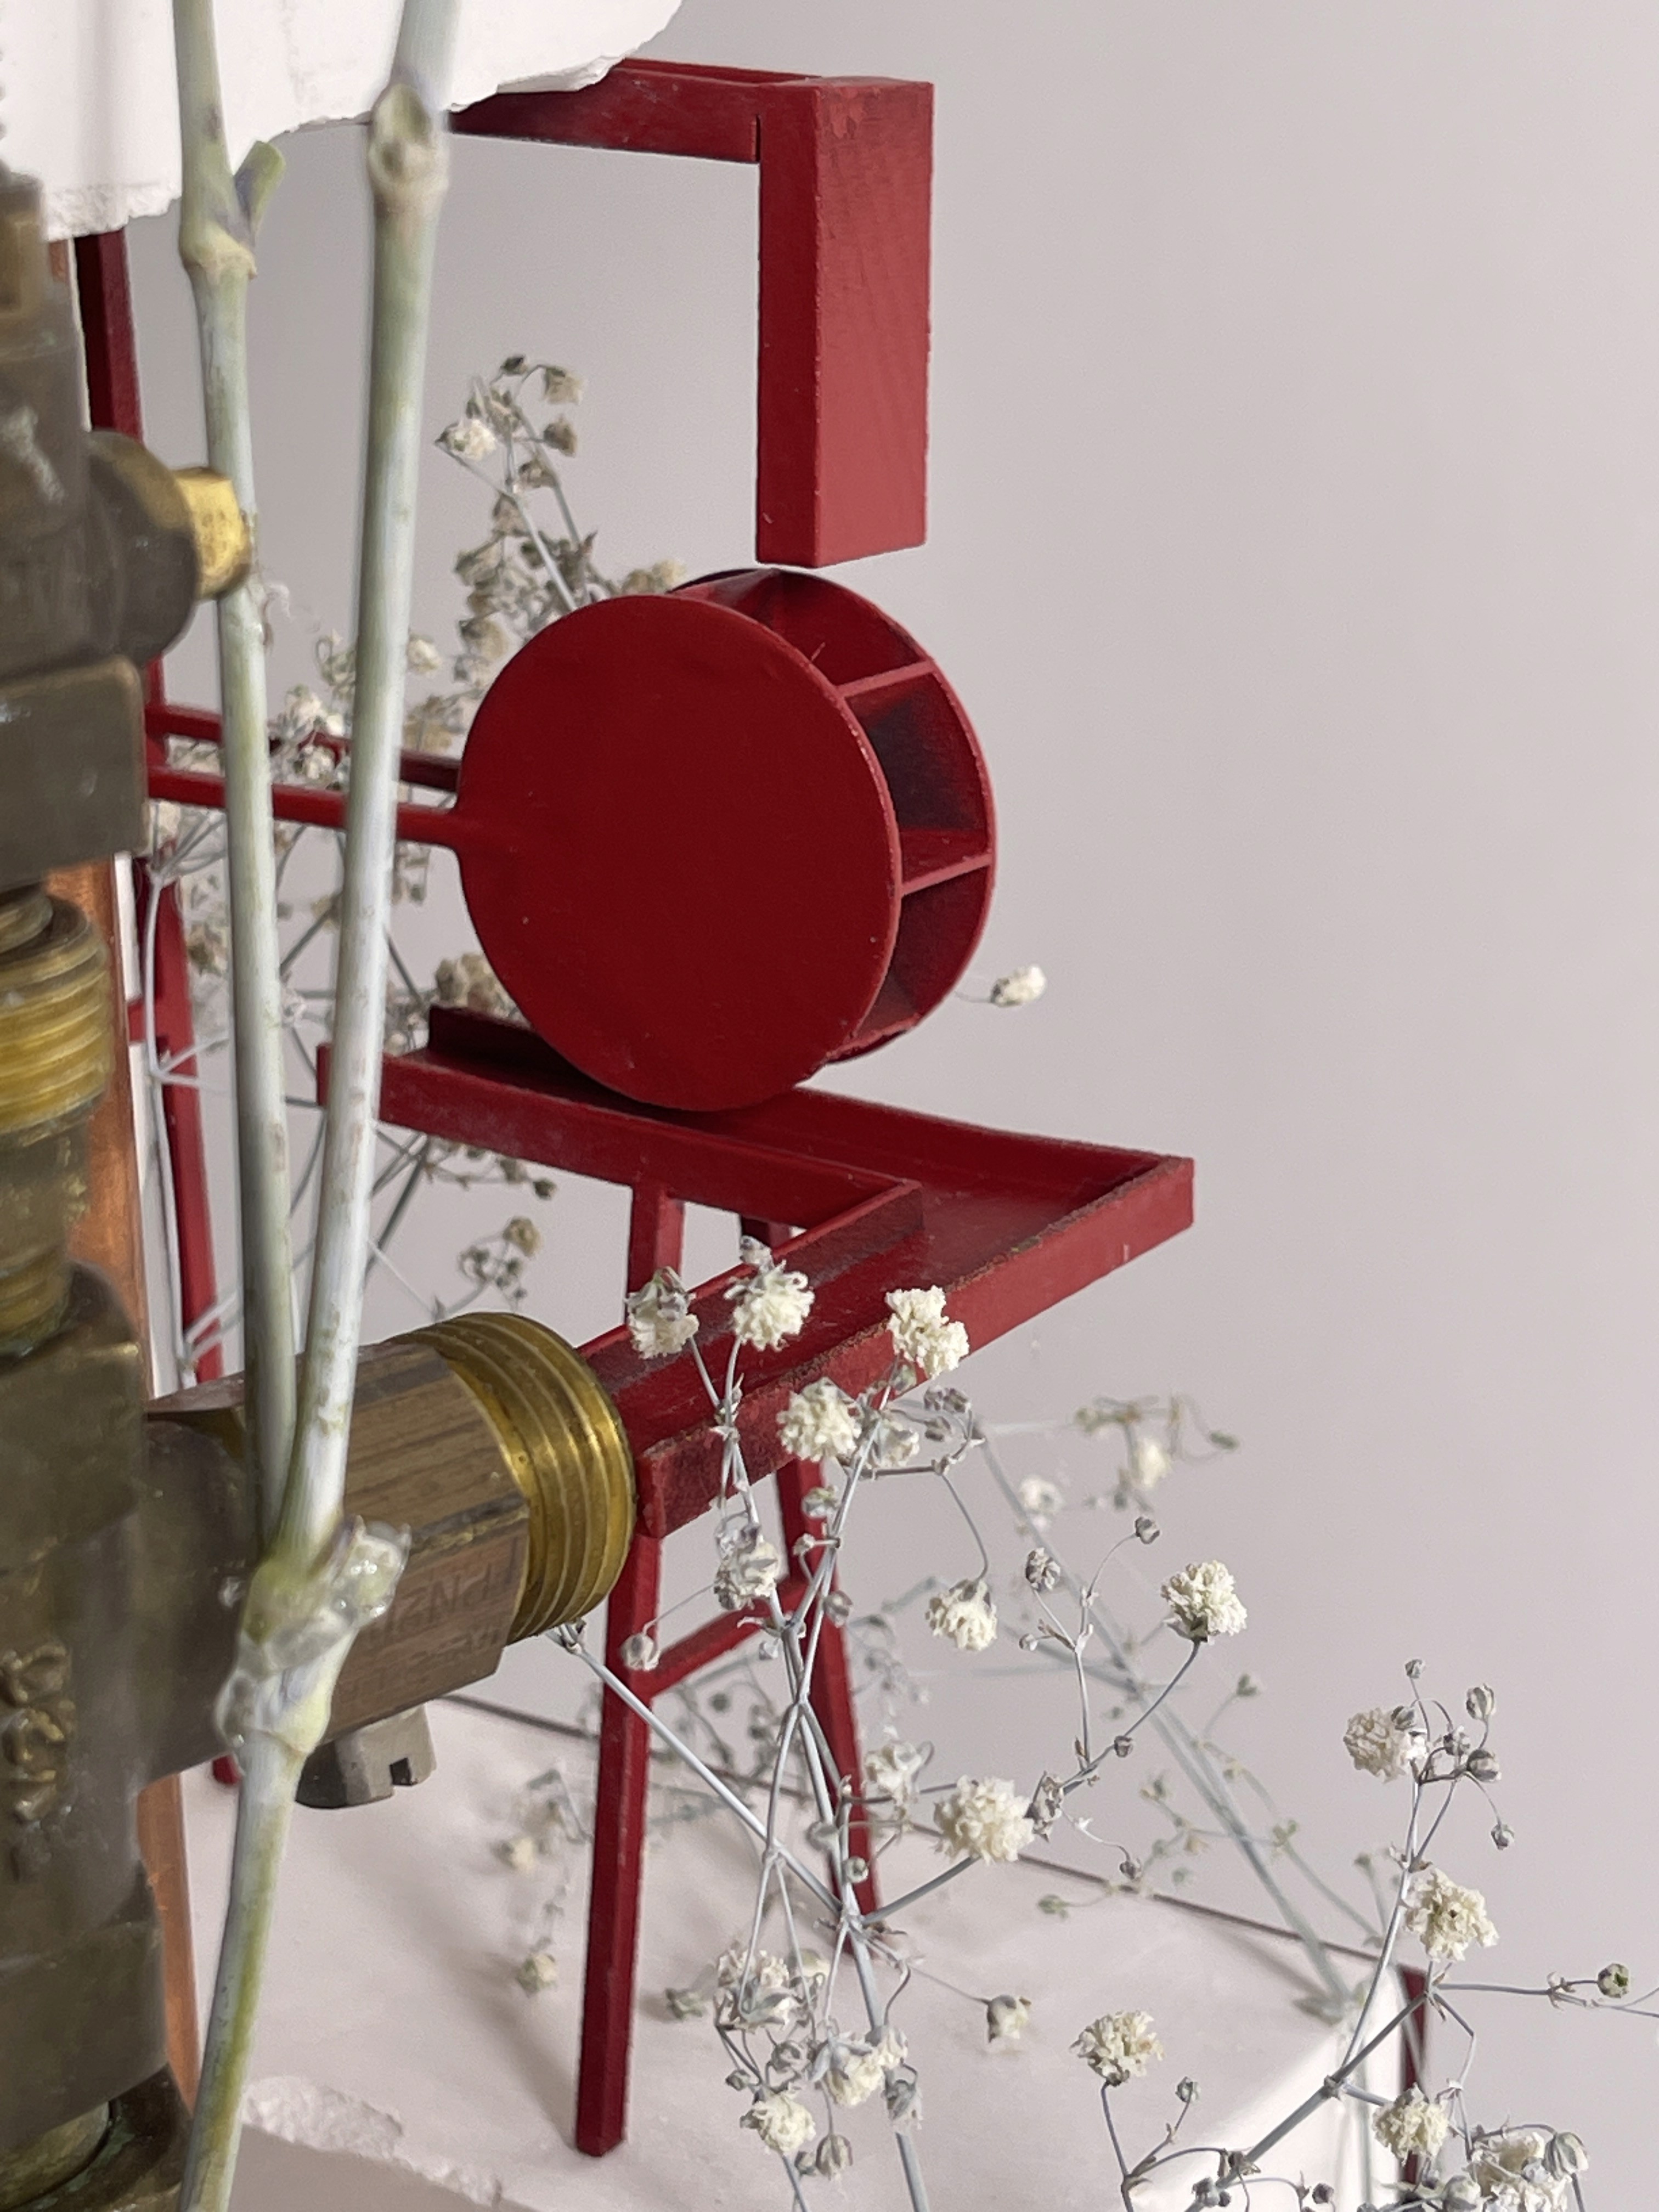
Water systems formed the second major component. The reflective fountain used shallow water fed by rainwater and roof runoff, allowing hydrology to become both engineering and landscape experience. A complete SuDS strategy was developed, including swales, channels, collection points, storage and redistribution. Water moved visibly through the landscape before entering planting systems, reinforcing the project’s ambition to make hydrological processes legible.
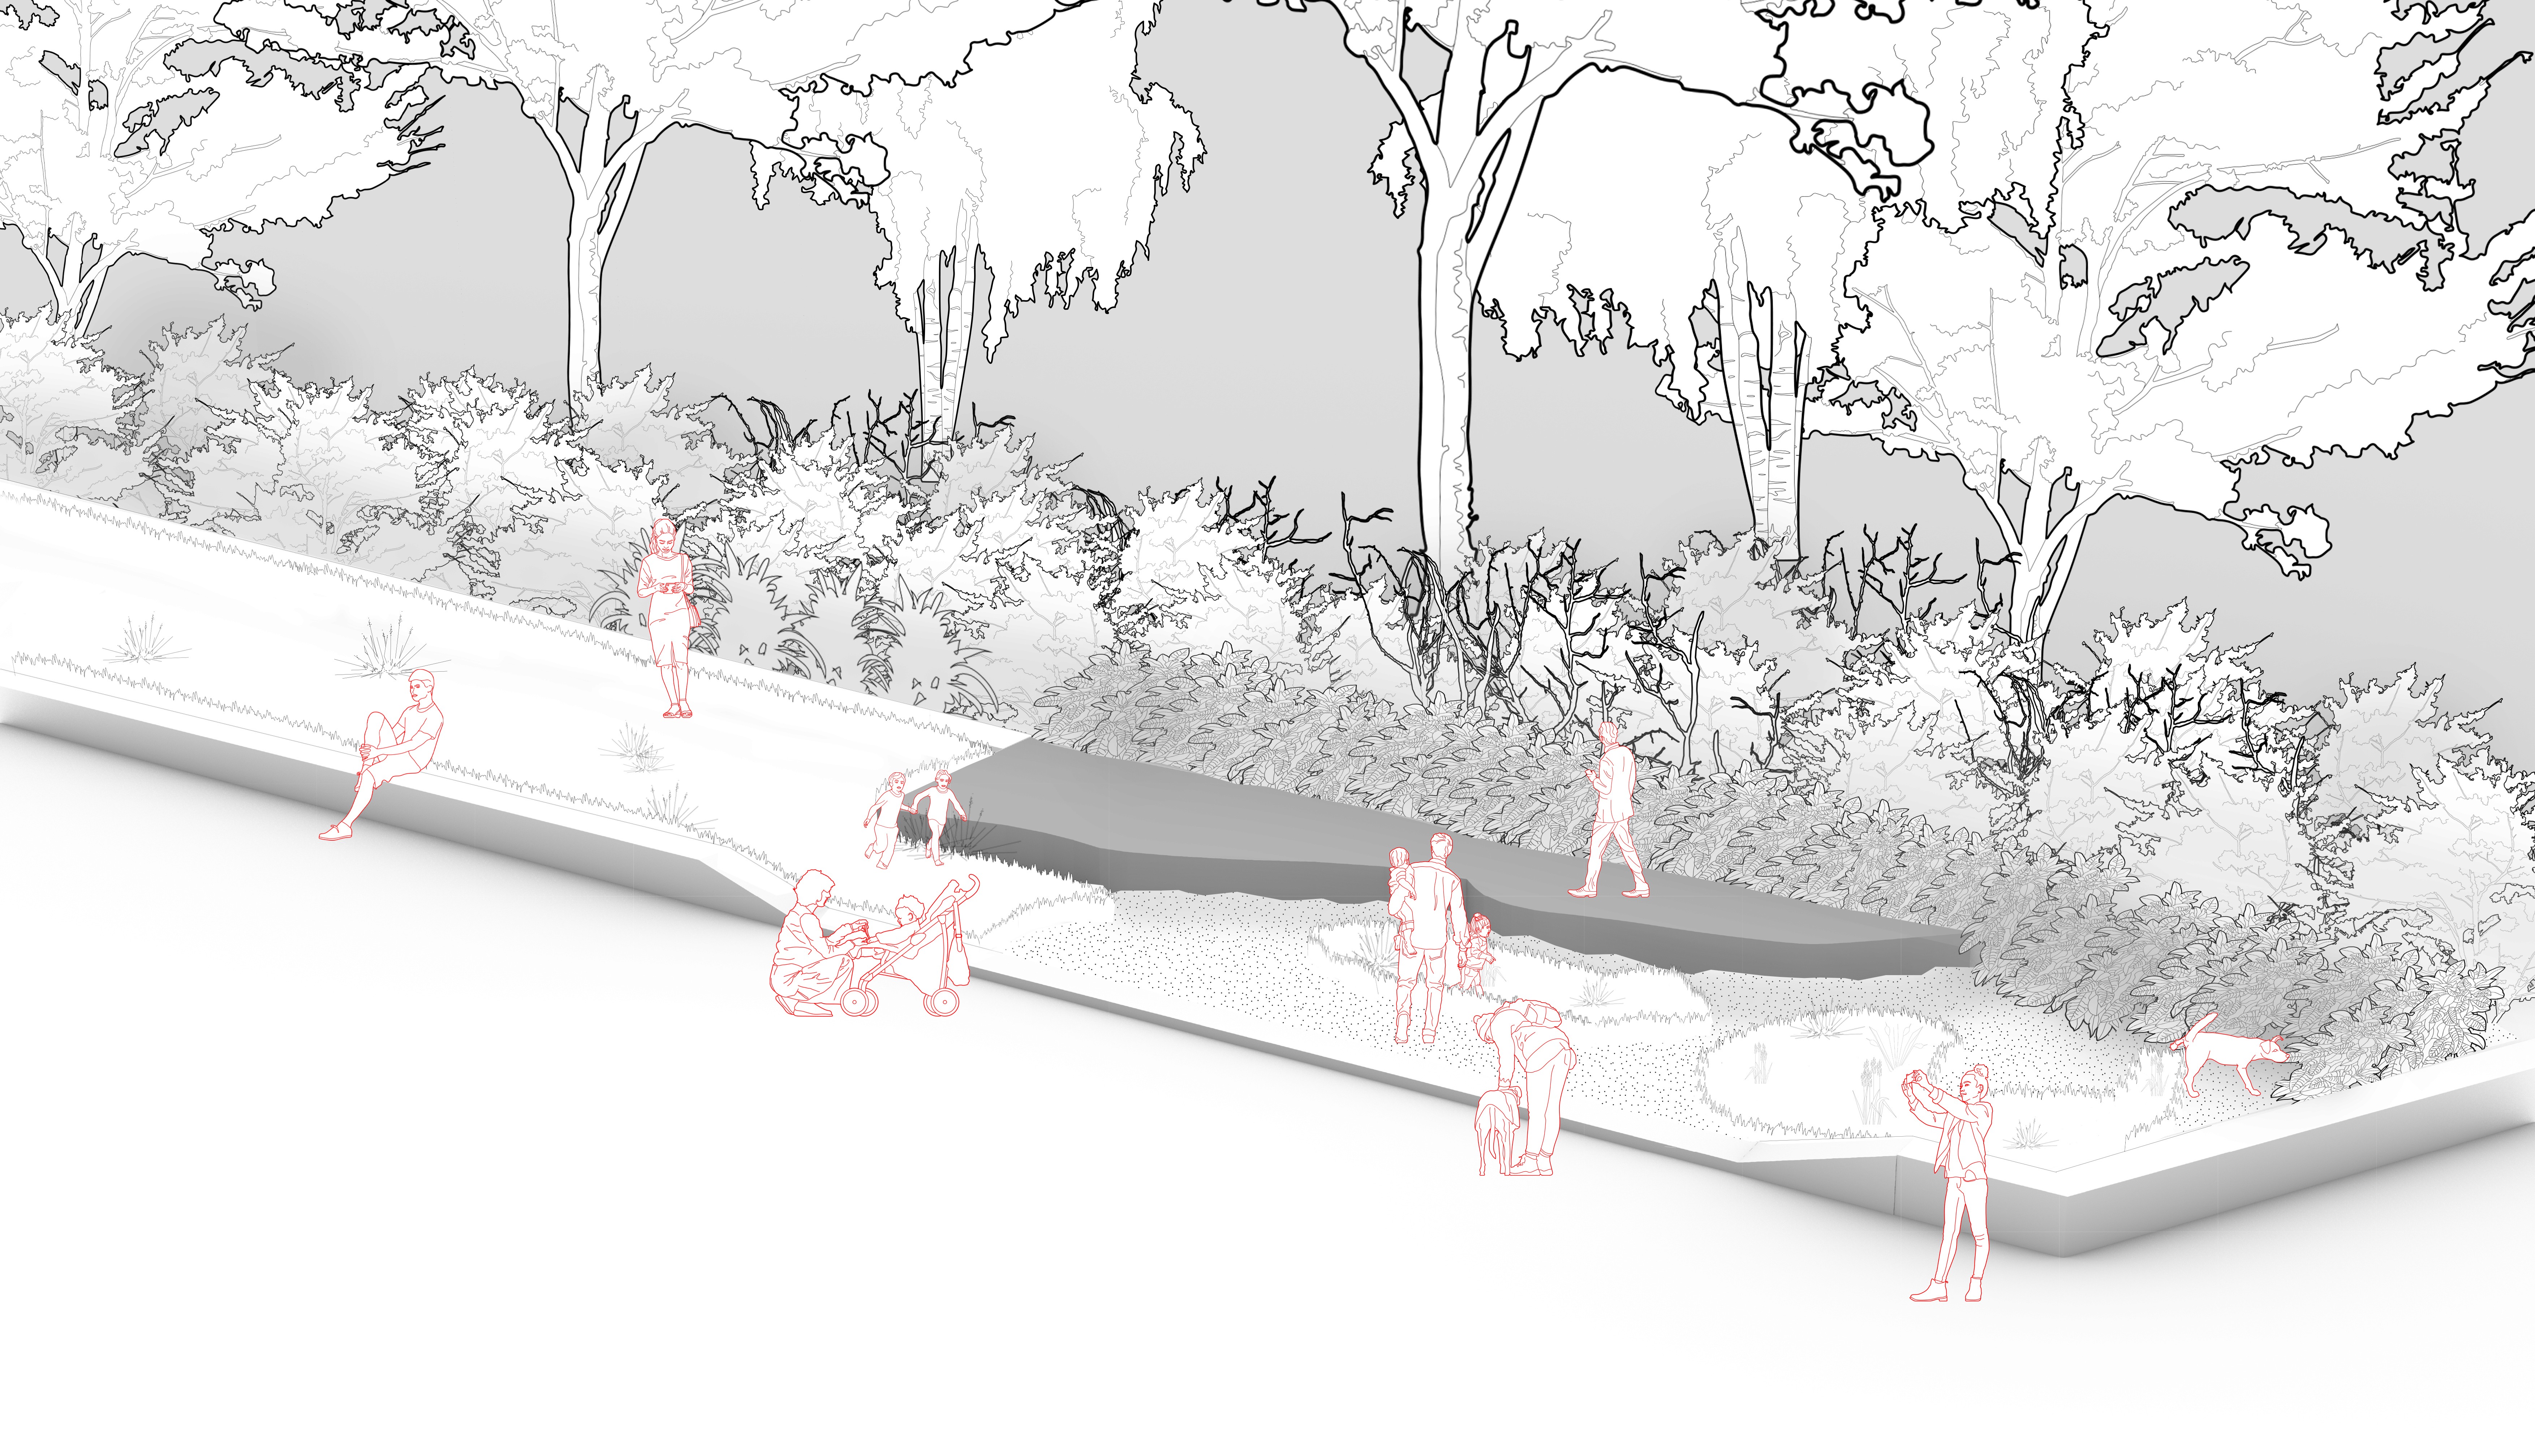
Planting was developed as ecological communities rather than decorative arrangements. Canopy species, shrubs, grasses, wildflower meadows and marginal planting created habitat, shade, seasonality and biodiversity infrastructure. The sports park was resolved through a clear construction build‑up, ensuring that recreational space remained integrated with the wider landscape systems.
Material selection remained deliberately restrained. Aluminium decking, structural steel, Accoya timber, glass and ecological planting created a consistent palette that prioritised durability, environmental performance and conceptual clarity.

Synthesis
Technical resolution reinforced the conceptual ambitions rather than operating separately from them.
The technical report demonstrated that Aureline’s experiential qualities could be maintained through careful structural design, restrained material specification, ecological planting and integrated environmental systems. The elevated boardwalk preserved ecological continuity while creating a new public route. Integrated seating encouraged lingering without cluttering the landscape. Transparent balustrades protected users while preserving river views. Rainwater‑fed reflective pools expressed hydrological processes as visible landscape features. Native planting established ecological resilience. The tripod system became both an engineering solution and a defining architectural language.
Construction logic was understood as a hierarchy moving from ground to foundations, tripod supports, beams, deck boards, balustrades, seating, landscape, planting and public occupation. Numerous drawings supported this logic, demonstrating that Aureline was conceived as a layered system where structure, landscape and experience were inseparable.
The technical report became a demonstration of how conceptual ambition can coexist with engineering rigour. It showed that Aureline’s experiential qualities could be maintained through buildable systems that respect ecology, movement, water and public experience. More importantly, it proved that technical resolution is not a separate discipline but a continuation of landscape thinking. Every decision, from structural strategy to hydrological routing, reinforced the project’s central argument that landscapes are constructed systems shaped by movement, ecology and public occupation. The report allowed Aureline to stand not only as a conceptual proposal but as a credible, buildable landscape.
More Works
(TEB® — 02)
©2026
More Works
©2026


2026
Aureline Technical Report
Landscaping
Engineering
Foundations
The report needed to demonstrate that Aureline could physically exist without losing the qualities that defined the design.
The technical report was never intended to function as a separate engineering document. Its purpose was to show that Aureline could be constructed realistically while maintaining the experiential, ecological and narrative ambitions established throughout the project. This meant integrating landscape architecture, structural engineering, material specification, environmental systems, accessibility, drainage, ecology and construction sequencing into one coherent technical framework. The report essentially answered a single question: how can Aureline be built without compromising the qualities of movement, observation, ecological sensitivity and spatial openness that shaped the design. This integration ensured that technical decisions were always understood as part of the landscape rather than external constraints.
Balance
Every technical decision had to negotiate between conceptual lightness and structural durability.
The design balanced two opposing requirements. On one side were lightness, openness, minimal visual impact and ecological sensitivity. On the other were structural stability, durability, maintenance, British Standards and buildability. This tension shaped almost every technical resolution. The elevated boardwalk needed to feel open but remain structurally robust. The reflective fountain needed to be shallow enough for safety but deep enough to create a clear reflection. Planting needed to be ecologically rich but maintainable. The material palette needed to be restrained but durable. This balance ensured that Aureline remained both conceptually coherent and technically credible, allowing engineering logic to reinforce rather than dilute the design intent.
Structure
The elevated boardwalk became the central technical system around which the rest of the landscape was organised.
The boardwalk was treated as circulation, viewing platform, ecological bridge, social infrastructure and structural intervention rather than simply a path. Its elevation preserved ground ecology, improved accessibility and established a continuous narrative route through the landscape. The tripod support system replaced conventional columns to reduce visual mass, minimise ground disturbance and reinforce the architectural language established throughout Aureline. Decking, beams, rails and balustrades were specified to maintain openness while meeting safety and durability requirements.
Water systems formed the second major component. The reflective fountain used shallow water fed by rainwater and roof runoff, allowing hydrology to become both engineering and landscape experience. A complete SuDS strategy was developed, including swales, channels, collection points, storage and redistribution. Water moved visibly through the landscape before entering planting systems, reinforcing the project’s ambition to make hydrological processes legible.
Planting was developed as ecological communities rather than decorative arrangements. Canopy species, shrubs, grasses, wildflower meadows and marginal planting created habitat, shade, seasonality and biodiversity infrastructure. The sports park was resolved through a clear construction build‑up, ensuring that recreational space remained integrated with the wider landscape systems.
Material selection remained deliberately restrained. Aluminium decking, structural steel, Accoya timber, glass and ecological planting created a consistent palette that prioritised durability, environmental performance and conceptual clarity.
Synthesis
Technical resolution reinforced the conceptual ambitions rather than operating separately from them.
The technical report demonstrated that Aureline’s experiential qualities could be maintained through careful structural design, restrained material specification, ecological planting and integrated environmental systems. The elevated boardwalk preserved ecological continuity while creating a new public route. Integrated seating encouraged lingering without cluttering the landscape. Transparent balustrades protected users while preserving river views. Rainwater‑fed reflective pools expressed hydrological processes as visible landscape features. Native planting established ecological resilience. The tripod system became both an engineering solution and a defining architectural language.
Construction logic was understood as a hierarchy moving from ground to foundations, tripod supports, beams, deck boards, balustrades, seating, landscape, planting and public occupation. Numerous drawings supported this logic, demonstrating that Aureline was conceived as a layered system where structure, landscape and experience were inseparable.
The technical report became a demonstration of how conceptual ambition can coexist with engineering rigour. It showed that Aureline’s experiential qualities could be maintained through buildable systems that respect ecology, movement, water and public experience. More importantly, it proved that technical resolution is not a separate discipline but a continuation of landscape thinking. Every decision, from structural strategy to hydrological routing, reinforced the project’s central argument that landscapes are constructed systems shaped by movement, ecology and public occupation. The report allowed Aureline to stand not only as a conceptual proposal but as a credible, buildable landscape.
More Works
(TEB® — 02)
©2026
2026
Aureline Technical Report
Landscaping
Engineering
Foundations
The report needed to demonstrate that Aureline could physically exist without losing the qualities that defined the design.
The technical report was never intended to function as a separate engineering document. Its purpose was to show that Aureline could be constructed realistically while maintaining the experiential, ecological and narrative ambitions established throughout the project. This meant integrating landscape architecture, structural engineering, material specification, environmental systems, accessibility, drainage, ecology and construction sequencing into one coherent technical framework. The report essentially answered a single question: how can Aureline be built without compromising the qualities of movement, observation, ecological sensitivity and spatial openness that shaped the design. This integration ensured that technical decisions were always understood as part of the landscape rather than external constraints.
Balance
Every technical decision had to negotiate between conceptual lightness and structural durability.
The design balanced two opposing requirements. On one side were lightness, openness, minimal visual impact and ecological sensitivity. On the other were structural stability, durability, maintenance, British Standards and buildability. This tension shaped almost every technical resolution. The elevated boardwalk needed to feel open but remain structurally robust. The reflective fountain needed to be shallow enough for safety but deep enough to create a clear reflection. Planting needed to be ecologically rich but maintainable. The material palette needed to be restrained but durable. This balance ensured that Aureline remained both conceptually coherent and technically credible, allowing engineering logic to reinforce rather than dilute the design intent.
Structure
The elevated boardwalk became the central technical system around which the rest of the landscape was organised.
The boardwalk was treated as circulation, viewing platform, ecological bridge, social infrastructure and structural intervention rather than simply a path. Its elevation preserved ground ecology, improved accessibility and established a continuous narrative route through the landscape. The tripod support system replaced conventional columns to reduce visual mass, minimise ground disturbance and reinforce the architectural language established throughout Aureline. Decking, beams, rails and balustrades were specified to maintain openness while meeting safety and durability requirements.
Water systems formed the second major component. The reflective fountain used shallow water fed by rainwater and roof runoff, allowing hydrology to become both engineering and landscape experience. A complete SuDS strategy was developed, including swales, channels, collection points, storage and redistribution. Water moved visibly through the landscape before entering planting systems, reinforcing the project’s ambition to make hydrological processes legible.
Planting was developed as ecological communities rather than decorative arrangements. Canopy species, shrubs, grasses, wildflower meadows and marginal planting created habitat, shade, seasonality and biodiversity infrastructure. The sports park was resolved through a clear construction build‑up, ensuring that recreational space remained integrated with the wider landscape systems.
Material selection remained deliberately restrained. Aluminium decking, structural steel, Accoya timber, glass and ecological planting created a consistent palette that prioritised durability, environmental performance and conceptual clarity.
Synthesis
Technical resolution reinforced the conceptual ambitions rather than operating separately from them.
The technical report demonstrated that Aureline’s experiential qualities could be maintained through careful structural design, restrained material specification, ecological planting and integrated environmental systems. The elevated boardwalk preserved ecological continuity while creating a new public route. Integrated seating encouraged lingering without cluttering the landscape. Transparent balustrades protected users while preserving river views. Rainwater‑fed reflective pools expressed hydrological processes as visible landscape features. Native planting established ecological resilience. The tripod system became both an engineering solution and a defining architectural language.
Construction logic was understood as a hierarchy moving from ground to foundations, tripod supports, beams, deck boards, balustrades, seating, landscape, planting and public occupation. Numerous drawings supported this logic, demonstrating that Aureline was conceived as a layered system where structure, landscape and experience were inseparable.
The technical report became a demonstration of how conceptual ambition can coexist with engineering rigour. It showed that Aureline’s experiential qualities could be maintained through buildable systems that respect ecology, movement, water and public experience. More importantly, it proved that technical resolution is not a separate discipline but a continuation of landscape thinking. Every decision, from structural strategy to hydrological routing, reinforced the project’s central argument that landscapes are constructed systems shaped by movement, ecology and public occupation. The report allowed Aureline to stand not only as a conceptual proposal but as a credible, buildable landscape.
More Works
©2026