
2026
Aureline Model
The physical model became the moment where Aureline’s ideas had to be translated into a single coherent object, forcing every decision about landscape, movement and narrative to be tested through material, light and structure.
Making
Representation
Grounding
The model needed to communicate how Aureline is experienced rather than simply reproduce its geometry.
The physical model was never intended to act as a miniature masterplan. From the beginning, it was conceived as a representational artefact that could express the central ideas of Aureline through observation, movement, ecology, layering, photography, narrative, light and interaction. This meant the model had to operate simultaneously as a landscape model, an exhibition object, a narrative device, a sculptural artefact and an interpretive tool. Its purpose was to show how the landscape is encountered through looking, slowing, framing and remembering, not just how it appears in plan. This shift in intention shaped every subsequent decision, from material selection to fabrication strategy, because the model needed to embody the experiential logic of the project rather than simply depict its form.

Development
The representational language emerged through colour, light, material testing and digital reconstruction.
The initial inspiration came from precedent research into physical models that relied on strong singular colour and controlled illumination. Orange became the anchor because it already existed within Aureline, represented the boardwalk, aligned with the graphic identity and contrasted sharply with white plaster. Light became equally important. Previous work with coloured acrylic demonstrated how transparency, reflection and transmitted colour could shift throughout the day, allowing the model to behave dynamically rather than remain static.
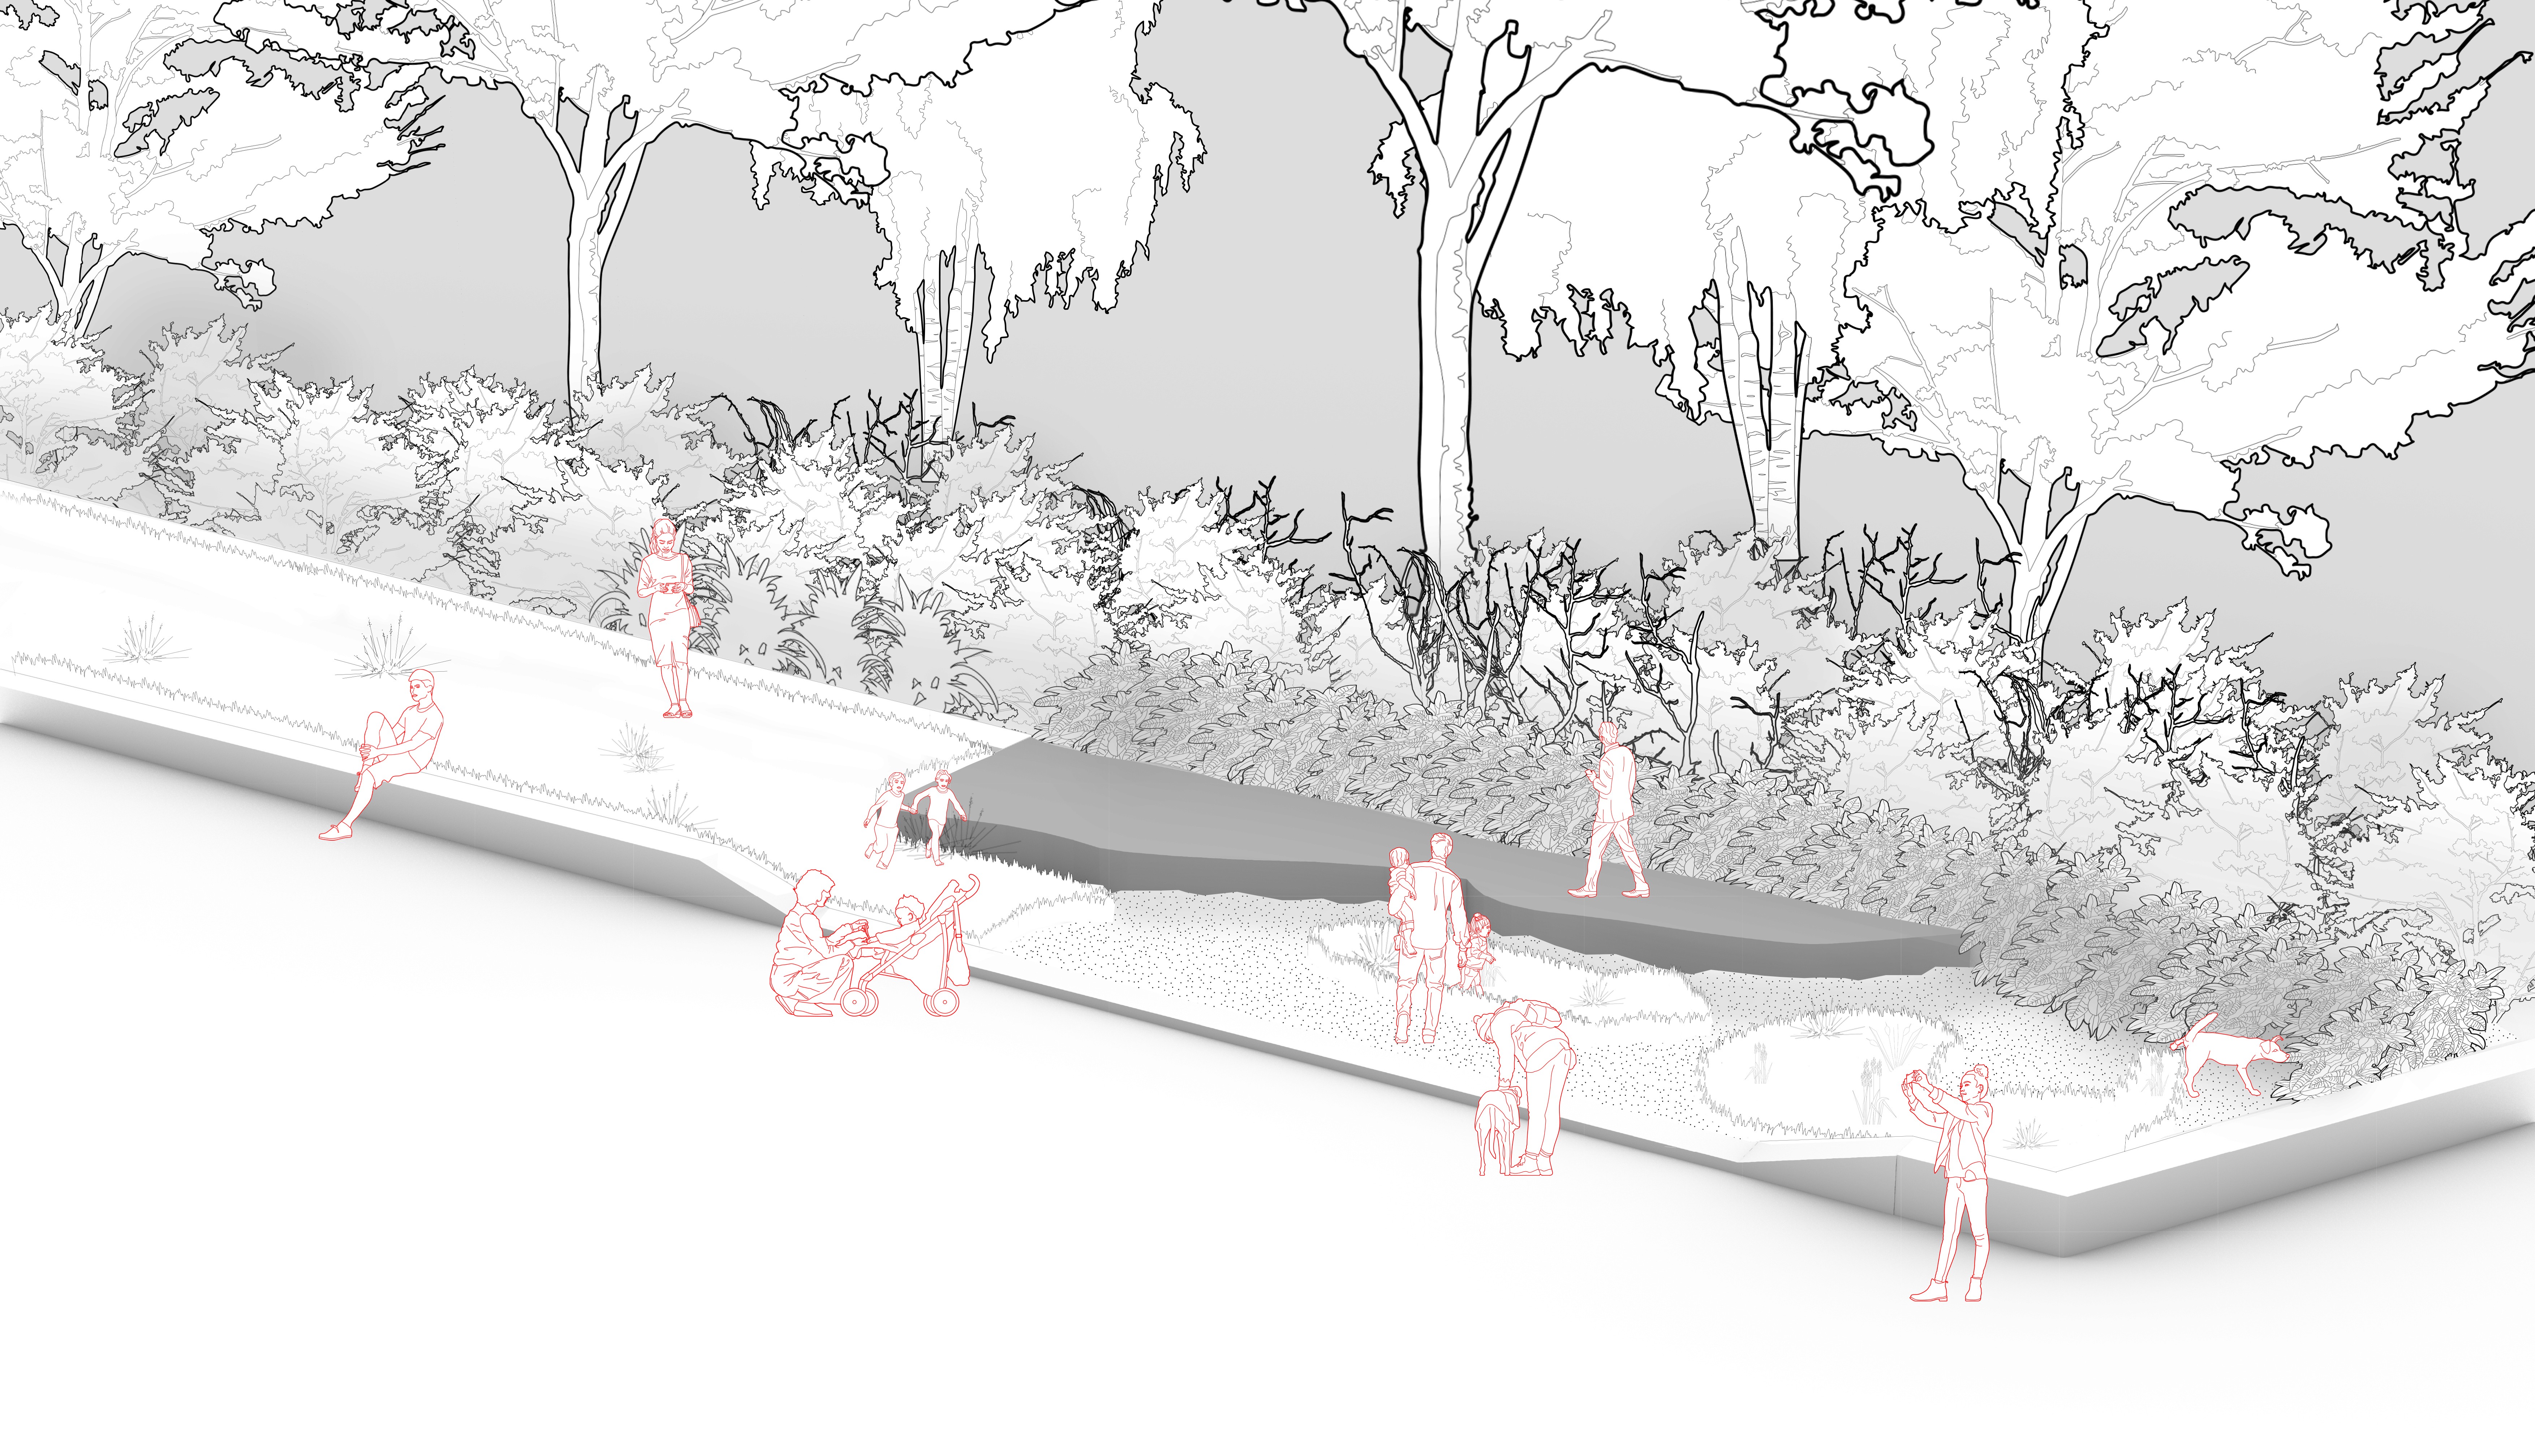
Layering became the structural principle. Instead of carving information into one mass, the model was designed as stacked components including plaster terrain, acrylic inserts, elevated platforms, suspended lenses, information panels, scene panels and vegetation. Each layer contributed a different type of information, reinforcing the idea that landscapes are systems composed of interdependent relationships. The long footprint of 150 mm × 450 mm reflected the linear Thames edge, the movement corridor and the boardwalk, ensuring the model focused on the experiential spine rather than attempting to represent the entire peninsula.
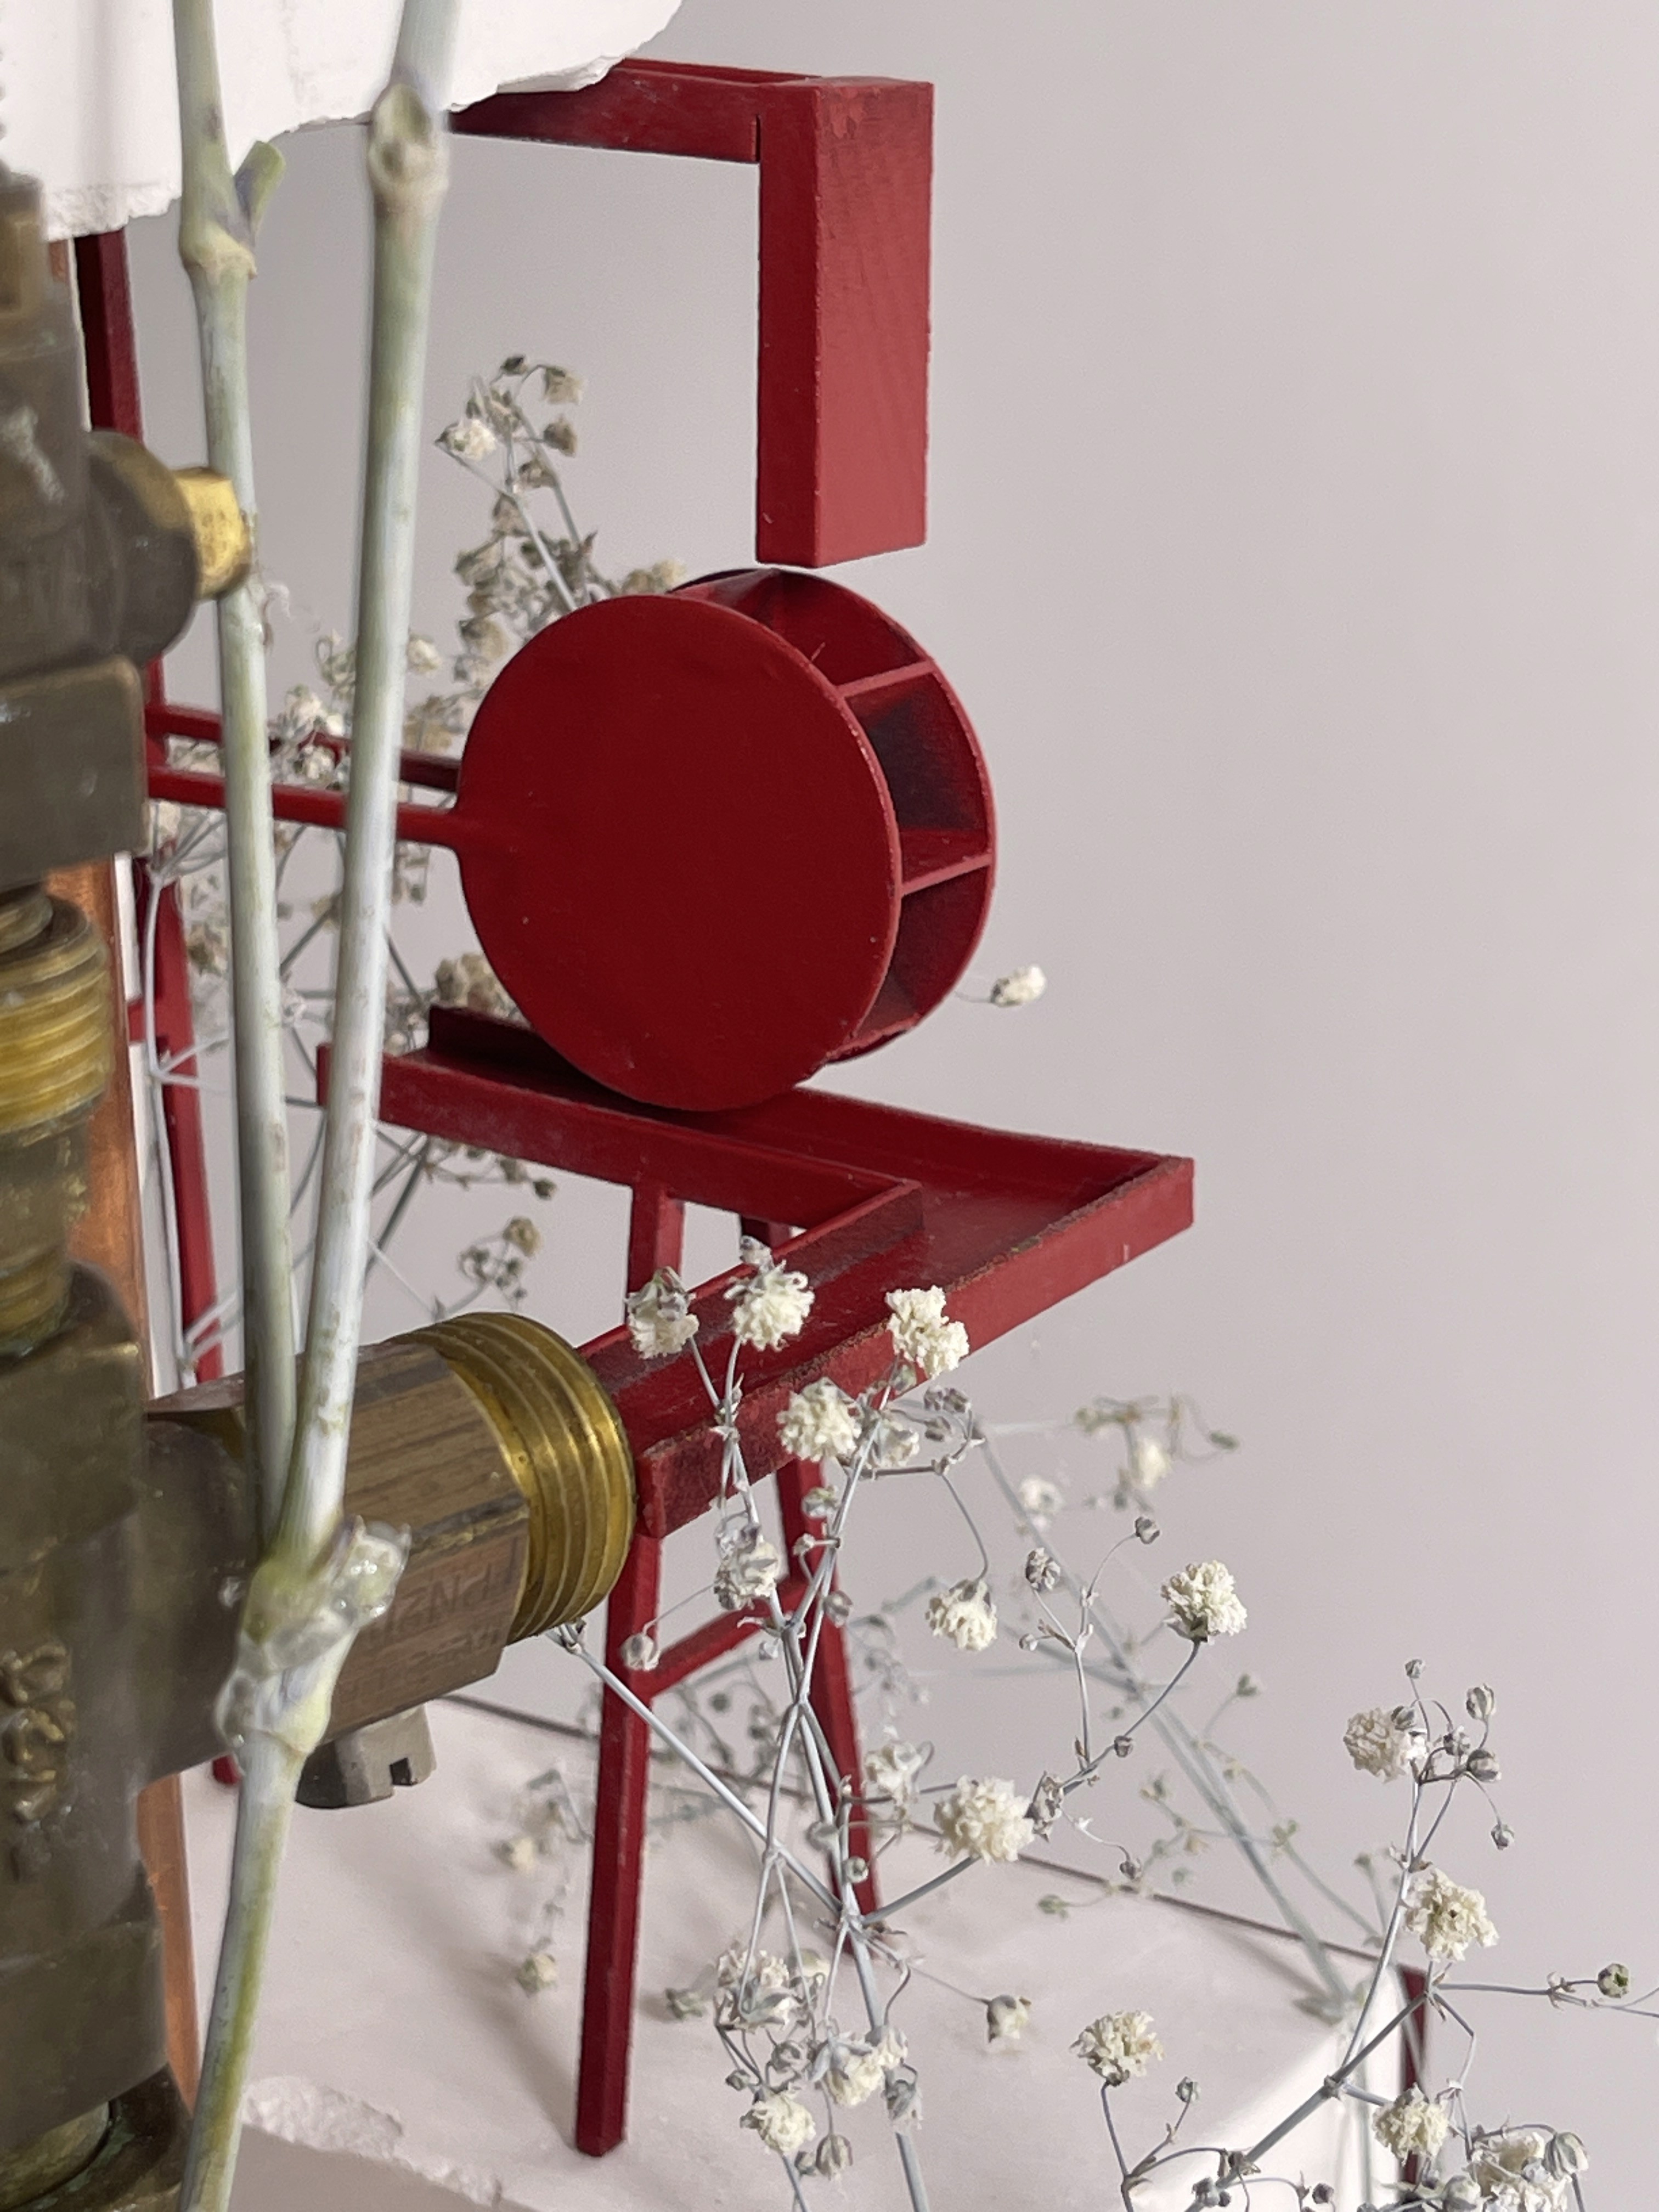
Material language was refined through testing. White plaster provided a neutral geological base that allowed intervention, planting and figures to become visually dominant. Orange acrylic represented movement and energy, creating reflections and coloured light. Aluminium introduced precision through thin supports and information panels. Gypsophila was selected as planting because its branching structure resembled canopy at model scale and provided a soft ecological texture.
Digital development formed the backbone of the physical model. ArcGIS supplied contour information, which was converted into meshes through Grasshopper. A custom definition was created after tutorial methods proved insufficient, and the terrain was manually corrected to reflect the flatness of the Greenwich Peninsula. Roads were projected directly onto the terrain to maintain accurate relationships with slopes. Buildings were modelled using Google Earth and OSM data to ensure accurate heights and skyline context.
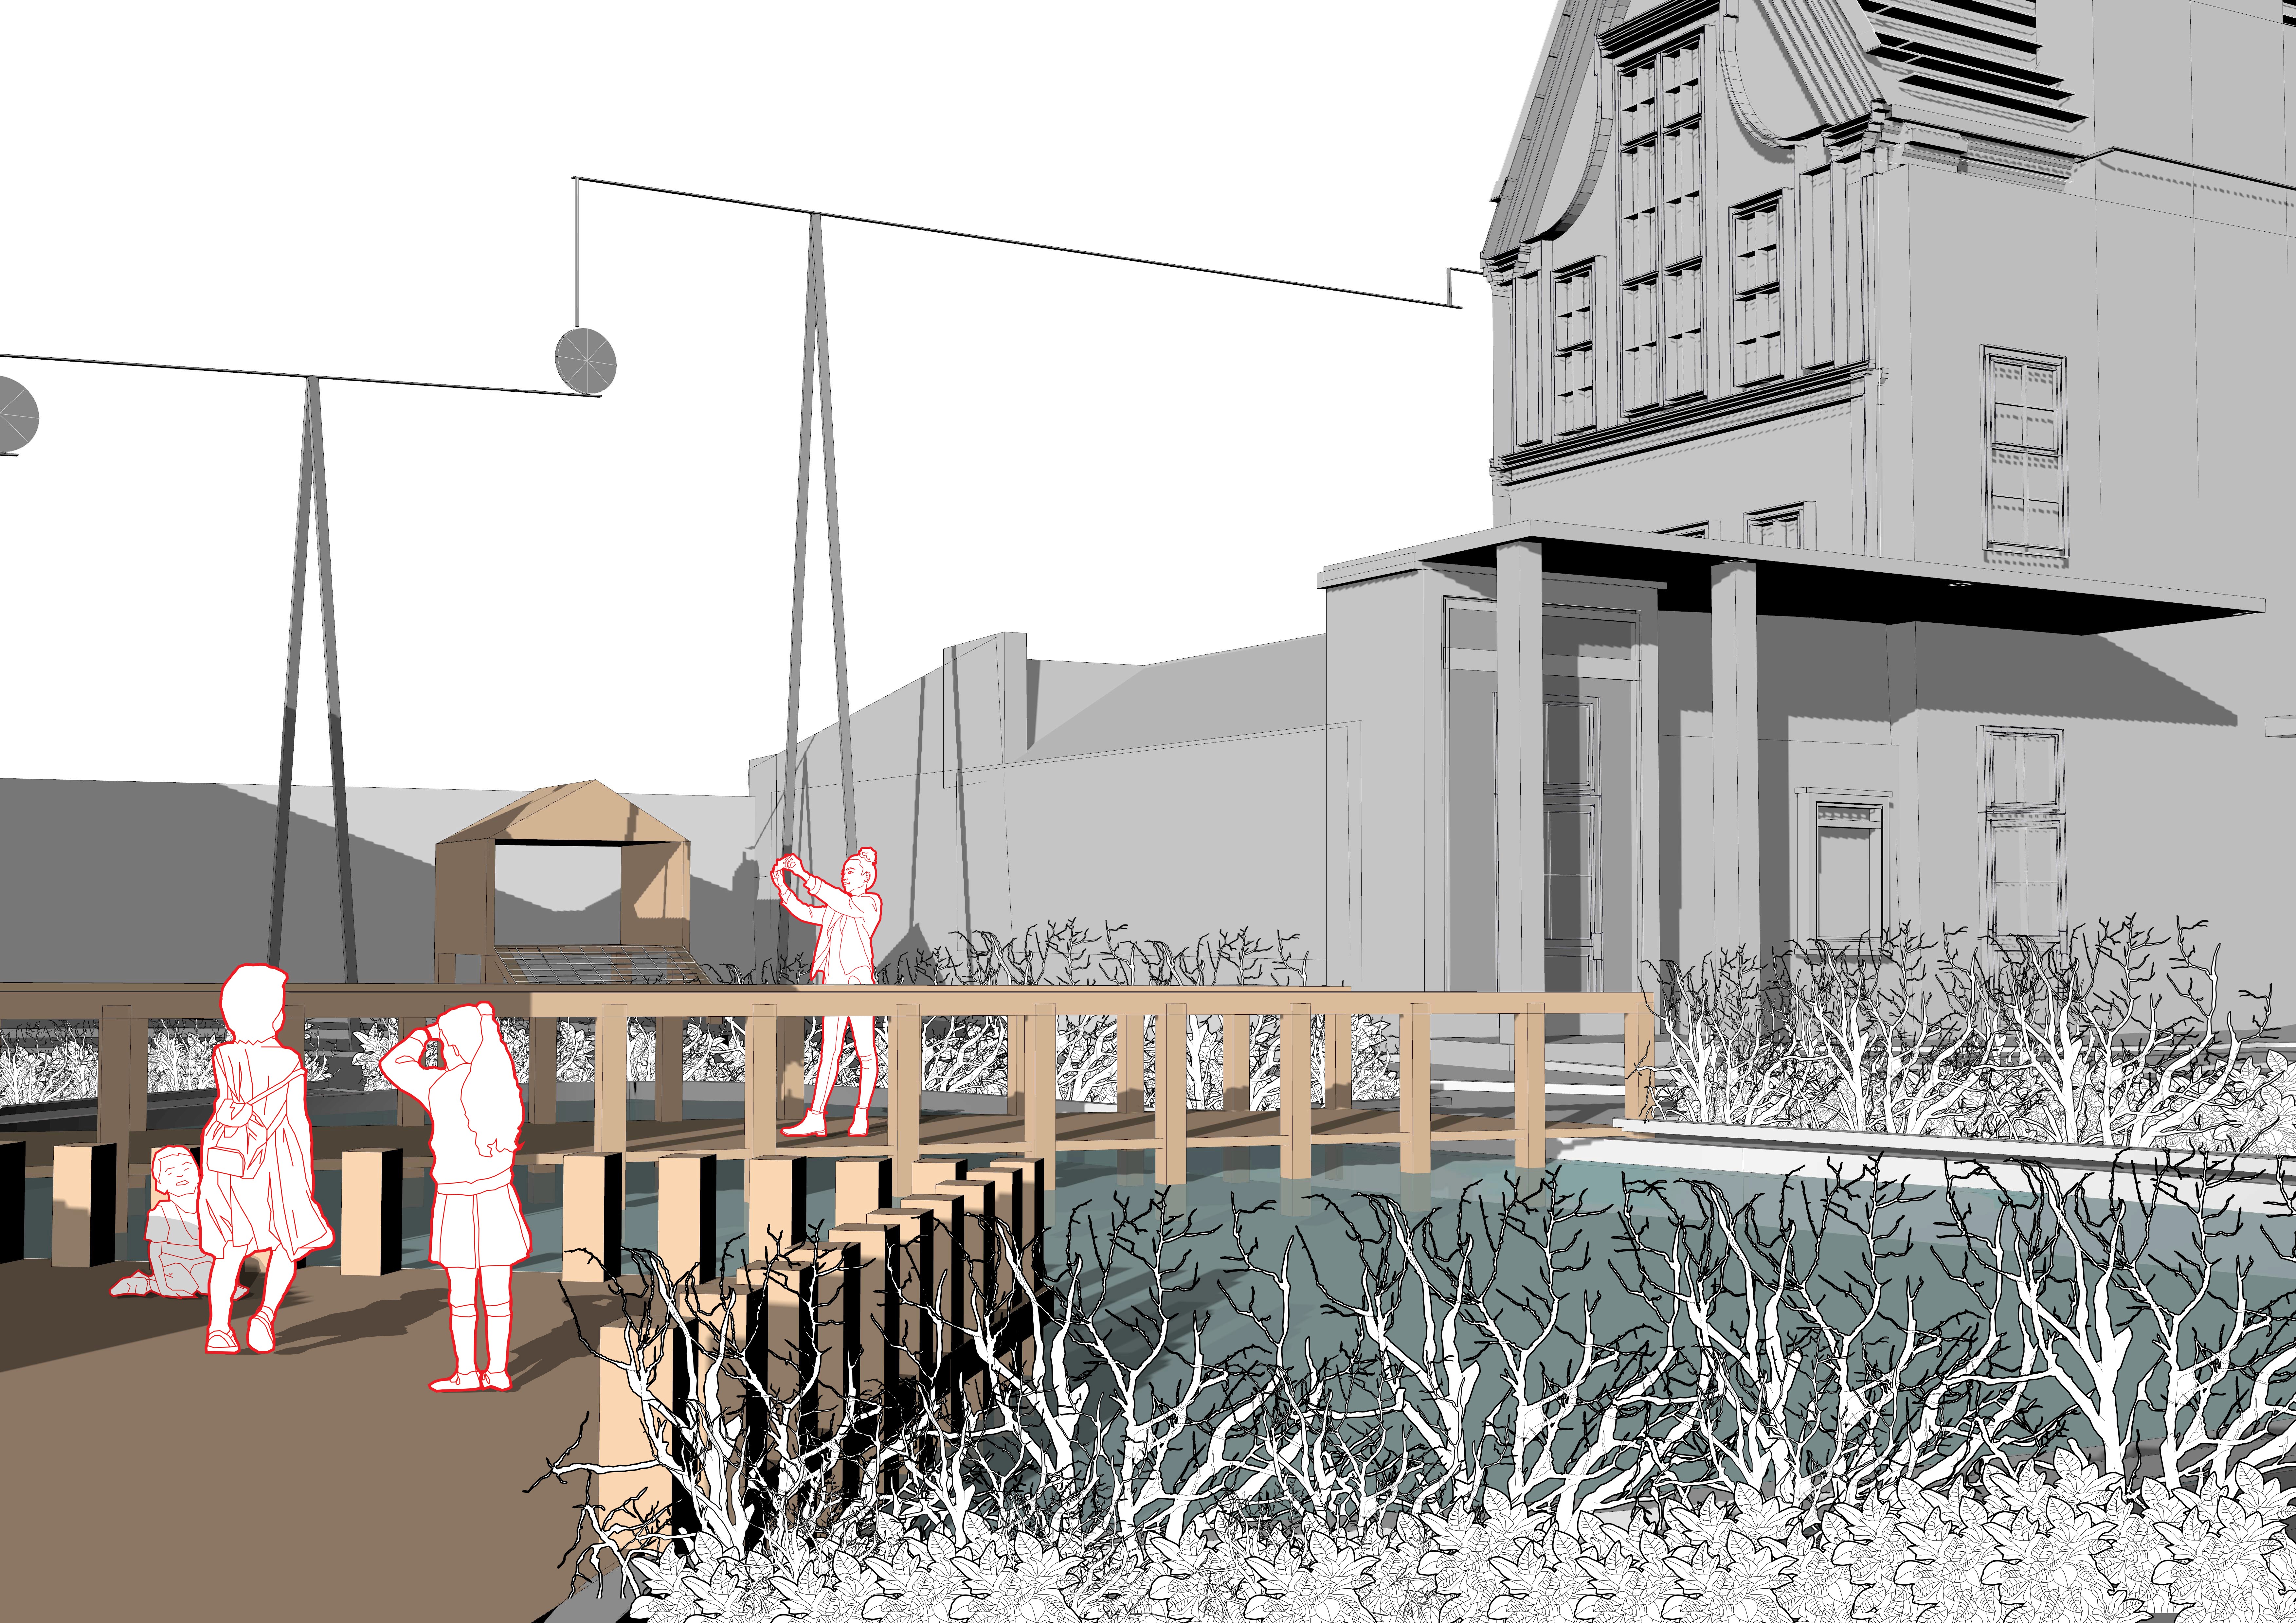
The boardwalk became the most technically challenging component. Multiple procedural methods were attempted and abandoned. Grasshopper lofts, variable profiles and revolve operations failed to produce the required geometry. Tutor feedback encouraged refinement, but ultimately the boardwalk was rebuilt manually. This slower builder approach produced network surfaces, patched geometry and refined curves, eventually resolving the tripod structure. Surface development continued through Grasshopper, with undulating forms adjusted manually and the boardwalk projected through many micro refinements until a continuous flowing spine was achieved.


Fabrication
The physical model emerged through CNC carving, 3D printing, laser cutting and a carefully sequenced assembly.
Once the digital model was resolved, fabrication strategy divided components into CNC carving, 3D printing and laser cutting. CNC was used for terrain, platform bases and building moulds. 3D printing produced boardwalk fragments, tripod supports and complex geometry. Laser cutting created water surfaces, orange intervention pieces, labels, scene panels, information panels and support plates.
Plaster casting transformed digital terrain into physical form. Shared mixing and carving sessions ensured accuracy and consistency. Structural engineering focused on suspending platforms using 3 mm aluminium rods. Rather than matching drilled holes, rods were bent and supported by timber blocks drilled and sanded to create larger adhesive surfaces.
Acrylic components required multiple test cuts to resolve export scaling errors. Card tests revealed issues, leading to repeated DupEdge and DupBorder operations in Rhino. MDF tests confirmed accuracy before final acrylic cutting. Assembly required careful sequencing. Acrylic components and printed parts were installed first, followed by modular assembly and final platform connection.
Information panels were laser engraved, paint filled, scraped and cleaned before mounting on aluminium rods. Magnifying lenses became one of the strongest conceptual elements, referencing photography, framing and the protagonist Eli. They directed attention toward three narrative scenes and were later redesigned with wire supports threaded through drilled holes. Planting was embedded using a Dremel and adhesive, with an orange gradient applied to create an ombré effect. Figures were added last, placed primarily on acrylic for better adhesion, reflections and occupation. Scene panels were developed through Photoshop, Filter Gallery, Illustrator and laser engraving to represent three narrative moments and communicate experience rather than plan.

Representation
Photography became the final stage of translation, revealing how the model behaves under natural light.
Photography was treated as part of the representational methodology rather than documentation. The first attempt was rejected because the model was unfinished. The second attempt used artificial lighting, but the model appeared lifeless and the orange lost its glow. The third attempt used natural light against concrete columns in the studio, with window illumination and a Canon EOS Rebel T3i. This finally revealed the dynamic qualities of the acrylic and the sculptural presence of the model. The model began to behave as intended, shifting appearance through reflection, colour and shadow.
The Aureline physical model demonstrates how representation can become a design method rather than an output. It forced every idea about landscape, movement, ecology and narrative to be tested through material, fabrication and light. The process revealed how technical challenges shaped the final form and how ecological and experiential thinking guided every stage of development. Most importantly, it reinforced the idea that landscapes are dynamic systems composed of interconnected environmental, social, material and experiential relationships. The model encourages viewers to engage with the proposal through processes of looking, discovery and ecological awareness, mirroring the methodology that shaped Aureline from its inception.

More Works
(TEB® — 02)
©2026
More Works
©2026


2026
Aureline Model
The physical model became the moment where Aureline’s ideas had to be translated into a single coherent object, forcing every decision about landscape, movement and narrative to be tested through material, light and structure.
Making
Representation
Grounding
The model needed to communicate how Aureline is experienced rather than simply reproduce its geometry.
The physical model was never intended to act as a miniature masterplan. From the beginning, it was conceived as a representational artefact that could express the central ideas of Aureline through observation, movement, ecology, layering, photography, narrative, light and interaction. This meant the model had to operate simultaneously as a landscape model, an exhibition object, a narrative device, a sculptural artefact and an interpretive tool. Its purpose was to show how the landscape is encountered through looking, slowing, framing and remembering, not just how it appears in plan. This shift in intention shaped every subsequent decision, from material selection to fabrication strategy, because the model needed to embody the experiential logic of the project rather than simply depict its form.
Development
The representational language emerged through colour, light, material testing and digital reconstruction.
The initial inspiration came from precedent research into physical models that relied on strong singular colour and controlled illumination. Orange became the anchor because it already existed within Aureline, represented the boardwalk, aligned with the graphic identity and contrasted sharply with white plaster. Light became equally important. Previous work with coloured acrylic demonstrated how transparency, reflection and transmitted colour could shift throughout the day, allowing the model to behave dynamically rather than remain static.
Layering became the structural principle. Instead of carving information into one mass, the model was designed as stacked components including plaster terrain, acrylic inserts, elevated platforms, suspended lenses, information panels, scene panels and vegetation. Each layer contributed a different type of information, reinforcing the idea that landscapes are systems composed of interdependent relationships. The long footprint of 150 mm × 450 mm reflected the linear Thames edge, the movement corridor and the boardwalk, ensuring the model focused on the experiential spine rather than attempting to represent the entire peninsula.
Material language was refined through testing. White plaster provided a neutral geological base that allowed intervention, planting and figures to become visually dominant. Orange acrylic represented movement and energy, creating reflections and coloured light. Aluminium introduced precision through thin supports and information panels. Gypsophila was selected as planting because its branching structure resembled canopy at model scale and provided a soft ecological texture.
Digital development formed the backbone of the physical model. ArcGIS supplied contour information, which was converted into meshes through Grasshopper. A custom definition was created after tutorial methods proved insufficient, and the terrain was manually corrected to reflect the flatness of the Greenwich Peninsula. Roads were projected directly onto the terrain to maintain accurate relationships with slopes. Buildings were modelled using Google Earth and OSM data to ensure accurate heights and skyline context.
The boardwalk became the most technically challenging component. Multiple procedural methods were attempted and abandoned. Grasshopper lofts, variable profiles and revolve operations failed to produce the required geometry. Tutor feedback encouraged refinement, but ultimately the boardwalk was rebuilt manually. This slower builder approach produced network surfaces, patched geometry and refined curves, eventually resolving the tripod structure. Surface development continued through Grasshopper, with undulating forms adjusted manually and the boardwalk projected through many micro refinements until a continuous flowing spine was achieved.
Fabrication
The physical model emerged through CNC carving, 3D printing, laser cutting and a carefully sequenced assembly.
Once the digital model was resolved, fabrication strategy divided components into CNC carving, 3D printing and laser cutting. CNC was used for terrain, platform bases and building moulds. 3D printing produced boardwalk fragments, tripod supports and complex geometry. Laser cutting created water surfaces, orange intervention pieces, labels, scene panels, information panels and support plates.
Plaster casting transformed digital terrain into physical form. Shared mixing and carving sessions ensured accuracy and consistency. Structural engineering focused on suspending platforms using 3 mm aluminium rods. Rather than matching drilled holes, rods were bent and supported by timber blocks drilled and sanded to create larger adhesive surfaces.
Acrylic components required multiple test cuts to resolve export scaling errors. Card tests revealed issues, leading to repeated DupEdge and DupBorder operations in Rhino. MDF tests confirmed accuracy before final acrylic cutting. Assembly required careful sequencing. Acrylic components and printed parts were installed first, followed by modular assembly and final platform connection.
Information panels were laser engraved, paint filled, scraped and cleaned before mounting on aluminium rods. Magnifying lenses became one of the strongest conceptual elements, referencing photography, framing and the protagonist Eli. They directed attention toward three narrative scenes and were later redesigned with wire supports threaded through drilled holes. Planting was embedded using a Dremel and adhesive, with an orange gradient applied to create an ombré effect. Figures were added last, placed primarily on acrylic for better adhesion, reflections and occupation. Scene panels were developed through Photoshop, Filter Gallery, Illustrator and laser engraving to represent three narrative moments and communicate experience rather than plan.
Representation
Photography became the final stage of translation, revealing how the model behaves under natural light.
Photography was treated as part of the representational methodology rather than documentation. The first attempt was rejected because the model was unfinished. The second attempt used artificial lighting, but the model appeared lifeless and the orange lost its glow. The third attempt used natural light against concrete columns in the studio, with window illumination and a Canon EOS Rebel T3i. This finally revealed the dynamic qualities of the acrylic and the sculptural presence of the model. The model began to behave as intended, shifting appearance through reflection, colour and shadow.
The Aureline physical model demonstrates how representation can become a design method rather than an output. It forced every idea about landscape, movement, ecology and narrative to be tested through material, fabrication and light. The process revealed how technical challenges shaped the final form and how ecological and experiential thinking guided every stage of development. Most importantly, it reinforced the idea that landscapes are dynamic systems composed of interconnected environmental, social, material and experiential relationships. The model encourages viewers to engage with the proposal through processes of looking, discovery and ecological awareness, mirroring the methodology that shaped Aureline from its inception.
More Works
(TEB® — 02)
©2026
2026
Aureline Model
The physical model became the moment where Aureline’s ideas had to be translated into a single coherent object, forcing every decision about landscape, movement and narrative to be tested through material, light and structure.
Making
Representation
Grounding
The model needed to communicate how Aureline is experienced rather than simply reproduce its geometry.
The physical model was never intended to act as a miniature masterplan. From the beginning, it was conceived as a representational artefact that could express the central ideas of Aureline through observation, movement, ecology, layering, photography, narrative, light and interaction. This meant the model had to operate simultaneously as a landscape model, an exhibition object, a narrative device, a sculptural artefact and an interpretive tool. Its purpose was to show how the landscape is encountered through looking, slowing, framing and remembering, not just how it appears in plan. This shift in intention shaped every subsequent decision, from material selection to fabrication strategy, because the model needed to embody the experiential logic of the project rather than simply depict its form.
Development
The representational language emerged through colour, light, material testing and digital reconstruction.
The initial inspiration came from precedent research into physical models that relied on strong singular colour and controlled illumination. Orange became the anchor because it already existed within Aureline, represented the boardwalk, aligned with the graphic identity and contrasted sharply with white plaster. Light became equally important. Previous work with coloured acrylic demonstrated how transparency, reflection and transmitted colour could shift throughout the day, allowing the model to behave dynamically rather than remain static.
Layering became the structural principle. Instead of carving information into one mass, the model was designed as stacked components including plaster terrain, acrylic inserts, elevated platforms, suspended lenses, information panels, scene panels and vegetation. Each layer contributed a different type of information, reinforcing the idea that landscapes are systems composed of interdependent relationships. The long footprint of 150 mm × 450 mm reflected the linear Thames edge, the movement corridor and the boardwalk, ensuring the model focused on the experiential spine rather than attempting to represent the entire peninsula.
Material language was refined through testing. White plaster provided a neutral geological base that allowed intervention, planting and figures to become visually dominant. Orange acrylic represented movement and energy, creating reflections and coloured light. Aluminium introduced precision through thin supports and information panels. Gypsophila was selected as planting because its branching structure resembled canopy at model scale and provided a soft ecological texture.
Digital development formed the backbone of the physical model. ArcGIS supplied contour information, which was converted into meshes through Grasshopper. A custom definition was created after tutorial methods proved insufficient, and the terrain was manually corrected to reflect the flatness of the Greenwich Peninsula. Roads were projected directly onto the terrain to maintain accurate relationships with slopes. Buildings were modelled using Google Earth and OSM data to ensure accurate heights and skyline context.
The boardwalk became the most technically challenging component. Multiple procedural methods were attempted and abandoned. Grasshopper lofts, variable profiles and revolve operations failed to produce the required geometry. Tutor feedback encouraged refinement, but ultimately the boardwalk was rebuilt manually. This slower builder approach produced network surfaces, patched geometry and refined curves, eventually resolving the tripod structure. Surface development continued through Grasshopper, with undulating forms adjusted manually and the boardwalk projected through many micro refinements until a continuous flowing spine was achieved.
Fabrication
The physical model emerged through CNC carving, 3D printing, laser cutting and a carefully sequenced assembly.
Once the digital model was resolved, fabrication strategy divided components into CNC carving, 3D printing and laser cutting. CNC was used for terrain, platform bases and building moulds. 3D printing produced boardwalk fragments, tripod supports and complex geometry. Laser cutting created water surfaces, orange intervention pieces, labels, scene panels, information panels and support plates.
Plaster casting transformed digital terrain into physical form. Shared mixing and carving sessions ensured accuracy and consistency. Structural engineering focused on suspending platforms using 3 mm aluminium rods. Rather than matching drilled holes, rods were bent and supported by timber blocks drilled and sanded to create larger adhesive surfaces.
Acrylic components required multiple test cuts to resolve export scaling errors. Card tests revealed issues, leading to repeated DupEdge and DupBorder operations in Rhino. MDF tests confirmed accuracy before final acrylic cutting. Assembly required careful sequencing. Acrylic components and printed parts were installed first, followed by modular assembly and final platform connection.
Information panels were laser engraved, paint filled, scraped and cleaned before mounting on aluminium rods. Magnifying lenses became one of the strongest conceptual elements, referencing photography, framing and the protagonist Eli. They directed attention toward three narrative scenes and were later redesigned with wire supports threaded through drilled holes. Planting was embedded using a Dremel and adhesive, with an orange gradient applied to create an ombré effect. Figures were added last, placed primarily on acrylic for better adhesion, reflections and occupation. Scene panels were developed through Photoshop, Filter Gallery, Illustrator and laser engraving to represent three narrative moments and communicate experience rather than plan.
Representation
Photography became the final stage of translation, revealing how the model behaves under natural light.
Photography was treated as part of the representational methodology rather than documentation. The first attempt was rejected because the model was unfinished. The second attempt used artificial lighting, but the model appeared lifeless and the orange lost its glow. The third attempt used natural light against concrete columns in the studio, with window illumination and a Canon EOS Rebel T3i. This finally revealed the dynamic qualities of the acrylic and the sculptural presence of the model. The model began to behave as intended, shifting appearance through reflection, colour and shadow.
The Aureline physical model demonstrates how representation can become a design method rather than an output. It forced every idea about landscape, movement, ecology and narrative to be tested through material, fabrication and light. The process revealed how technical challenges shaped the final form and how ecological and experiential thinking guided every stage of development. Most importantly, it reinforced the idea that landscapes are dynamic systems composed of interconnected environmental, social, material and experiential relationships. The model encourages viewers to engage with the proposal through processes of looking, discovery and ecological awareness, mirroring the methodology that shaped Aureline from its inception.
More Works
©2026